02 · RENOVATION DESIGN
A coherent design for the way you want to live.
Rooms that work together. Materials you want to touch. Light, colour and details that feel right for the place and the people who live there.
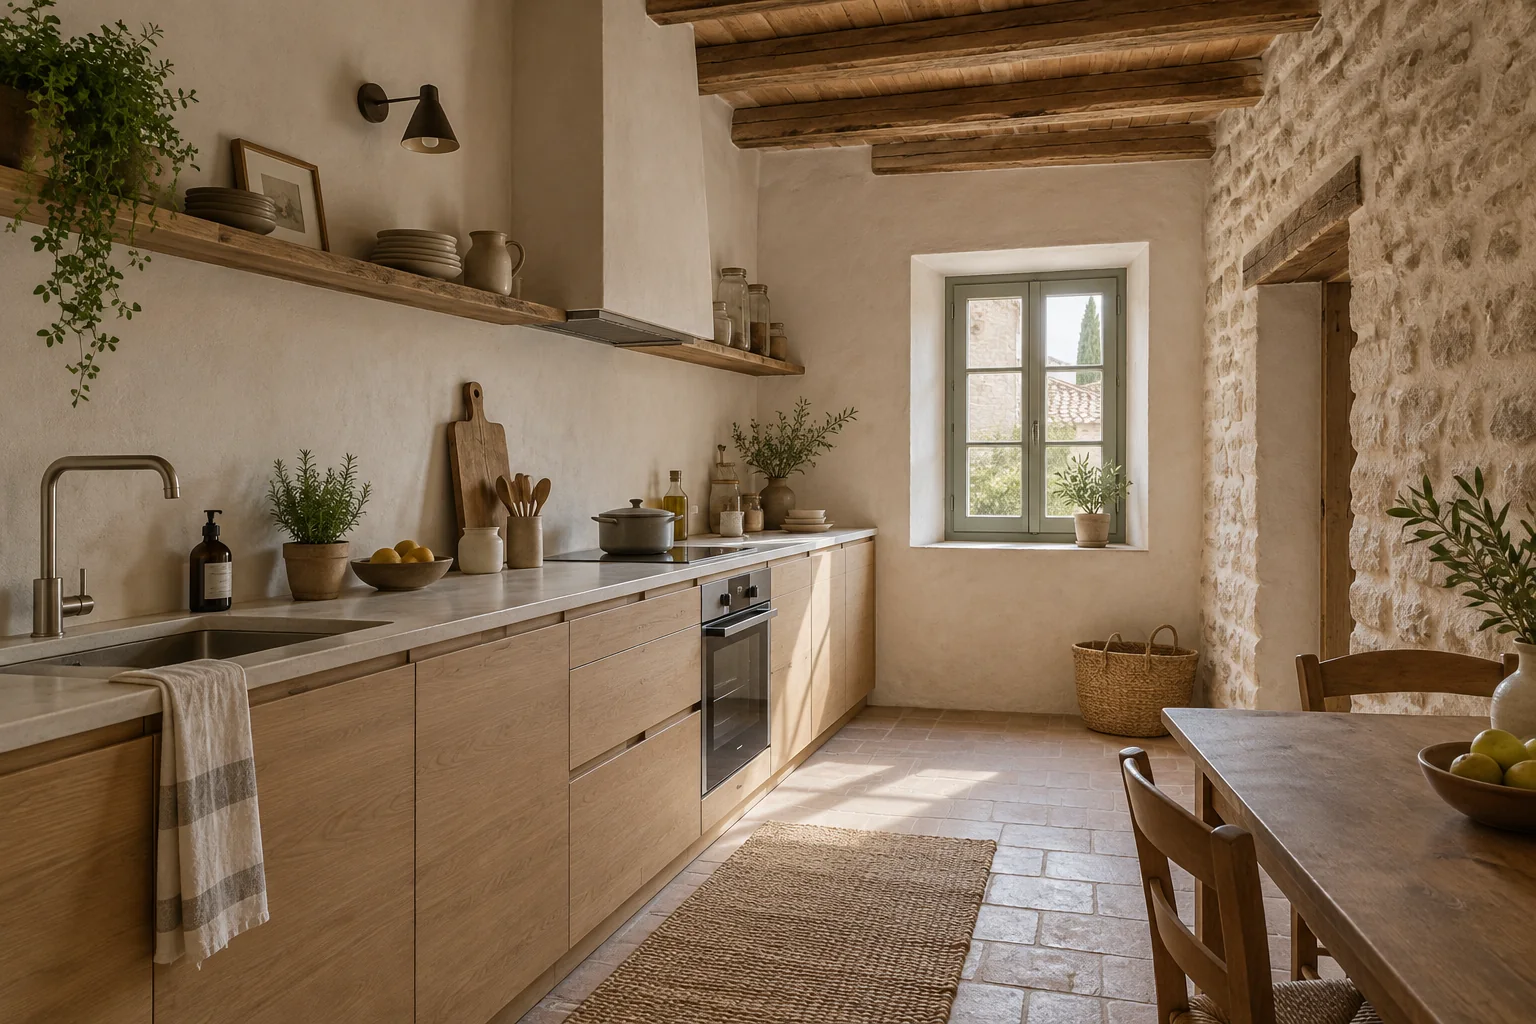
Four dimensions, one shared intention.
Layout
Design the relationships between rooms, movement and everyday activities.
Materials and light
Choose a palette that responds to the house, its openings and your preferences.
Furniture and equipment
Bring together the relevant references, from everyday pieces to principles for bespoke furniture.
Views of the design
Put the decisions into perspective with 3D views before construction.
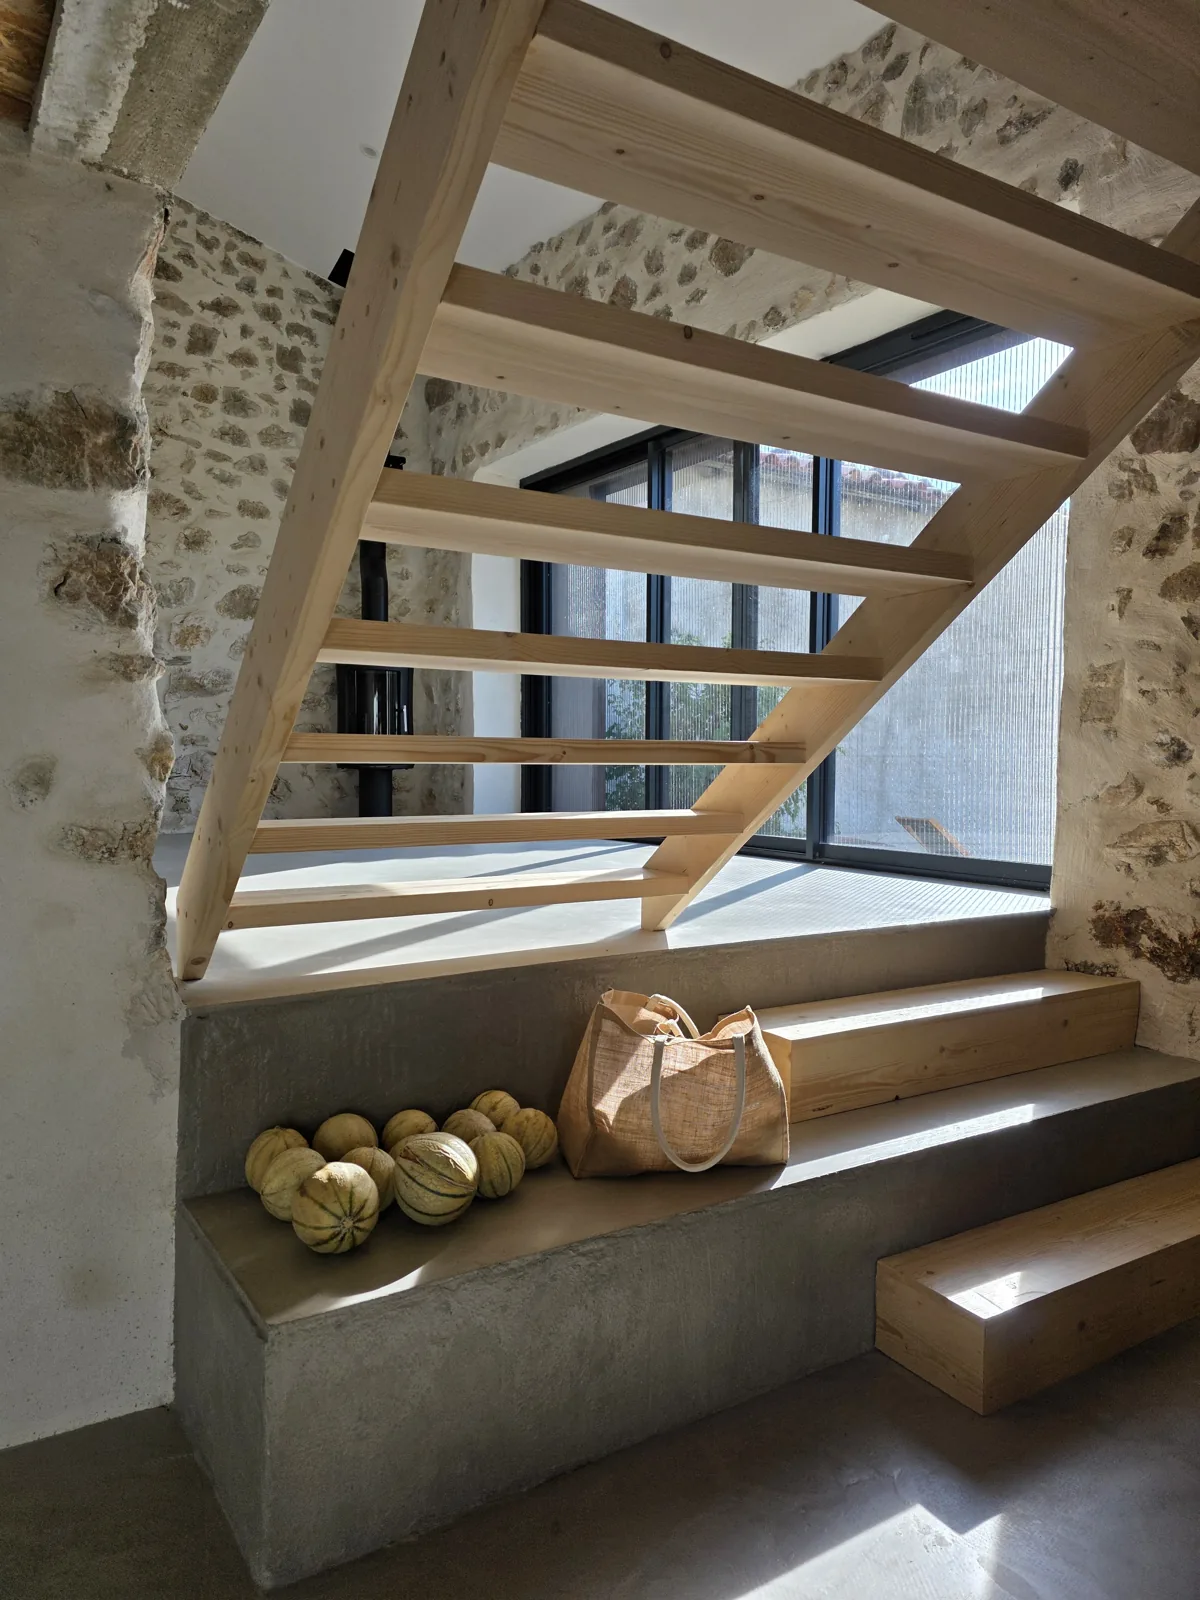
MATERIALS IN CONVERSATION · LE CLAT
Contemporary design does not erase what came before.
The simple lines of the staircase let the stone remain present. Timber echoes the beams. These relationships bring coherence without using the same material everywhere.
Explore our approachA direction developed together
Two initial options, then the development of one direction: layout, material, equipment and furniture selections, one or two bespoke furniture principles, three 3D views and two rounds of revisions within the agreed brief.
A reference brief might include two bedrooms, a living room, kitchen and bathroom over 80–120 m². Your proposal is tailored to the house, not an automatic size threshold.
Before and after design
Reliable measured information and any decisive technical advice are needed at the start. Allow around six weeks for design, depending on the agreed schedule and approvals.
Design drawings are not construction drawings. Surveys, studies, permissions, contractor consultation, fabrication, purchases and delivery are separate appointments or orders.
LET’S START WITH A CONVERSATION